|
|
|
|
|
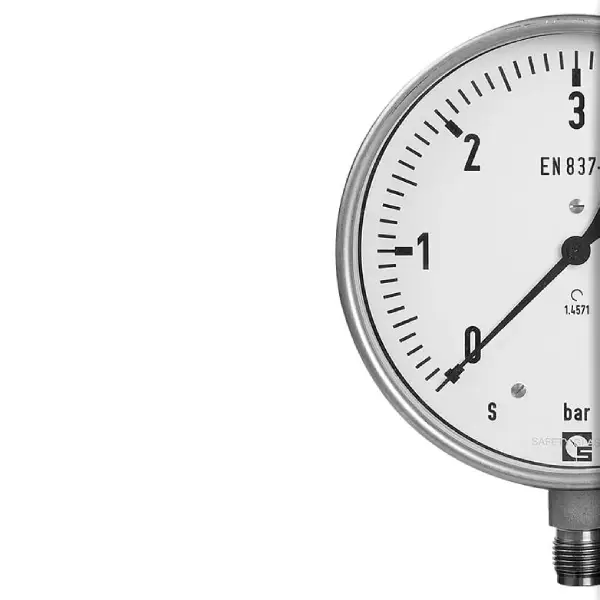
Test Pressure Gauges
Functionality
Test pressure gauges operate on the same principle as standard Bourdon tube pressure gauges. A circularly bent Bourdon tube is connected on one side to the socket and closed on the other end. When pressure is applied, the tube expands or contracts depending on whether it is overpressure or negative pressure. This movement is transmitted via a gear segment to the movement and displayed on the scale. Test pressure gauges are specifically designed for high accuracy pressure measurement and are used as reference instruments.
Design and Construction
Test pressure gauges feature a reinforced construction with special movements and high-precision Bourdon tubes. These components are manufactured and adjusted with the utmost care, with more accurately built gears and bearings inside the pressure gauge movement to achieve significantly higher accuracy and long-term stability compared to standard pressure gauges. The robust design ensures reliable performance during pressure calibration and testing tasks.
Measurement ranges and accuracy
Test pressure gauges are available for a wide range of pressures:
- Positive pressure up to 1000 bar
- Negative pressure down to –1 bar
The standard accuracy is ±0,6 % of the full-scale value.
For higher precision requirements, special versions with an accuracy of ±0.3% and ±0.25% of the full-scale value are available, making them ideal for high accuracy pressure measurement.
Advantages
- High measurement accuracy and excellent long-term stability.
- Suitable as reference instruments for calibration and testing purposes.
- Wide pressure range from vacuum up to 1000 bar.
- Robust construction designed for frequent use in testing environments.
- Available in high-precision versions down to ±0,25 %.
Disadvantages
- Higher acquisition costs compared to standard industrial pressure gauges due to higher precision components.
- Accuracy can be affected by mechanical shock or improper handling
- Regular recalibration is required to maintain the specified accuracy class over time
- Not intended for continuous process measurement in harsh industrial environments
Applications
Test pressure gauges are primarily used in pressure calibration laboratories, quality assurance, and maintenance departments. Typical applications include:
- Calibration of other pressure gauges and transmitters
- Verification of pressure measuring equipment
- Test bench applications in mechanical engineering and process industry
- Inspection and maintenance work in industrial plants